
30×40 House Plan in Bengaluru: A Practical Guide to Designing a 1,200 Sq Ft Plot
Updated: 2026
A 30×40 plot sounds simple, 30 feet wide, 40 feet deep and gives you 1,200 sq ft of land. But anyone who has actually designed a house on one knows that the difficult part starts after you write down those numbers.
- Where does the car go?
- How many bedrooms can you have without making every room feel squeezed?
- Can you have a proper kitchen, utility, pooja room and storage?
- What happens if your parents move in later?
- Can the upper floor become a rental?
- How much can you legally build?
And, perhaps most importantly, how do you make a 30×40 house feel like a proper home rather than a collection of rooms fitted into a small box? That is what this guide is about.
For Bengaluru homeowners, a 30×40 plot is not an abstract house-plan category; it is one of the most familiar urban residential formats in the city. And with changes to Bengaluru’s regulations in 2025–26, there are also some new possibilities worth understanding before you finalize your plan.
First: What Does “30×40 House” Actually Mean?
A 30×40 house usually refers to a 30 ft × 40 ft plot, not necessarily a 1,200 sq ft house, and that distinction is important if you are planning for a 30 × 40 = 1,200 sq ft plot area buildup. For the area you can actually build depends on the applicable development regulations, including FAR, setbacks, height, coverage, parking and the sanctioned plan.
So when someone says: “I have a 30×40 plot. Can I build a 3BHK?” the answer is usually yes, potentially. But that is not enough information to design the house as a good 30×40 plan starts with four things: the site + the regulations + the family + the future use of the house. Everything else follows from those.
How Much Can You Build on a 30×40 Plot?
This is one of the most misunderstood parts of 30×40 house planning; a 1,200 sq ft plot does not mean you automatically get 1,200 sq ft of house on the ground floor. You need to distinguish between:
- Plot area — the land you own.
- Ground coverage — the portion occupied by the building at ground level.
- Setbacks — areas that must remain open as required by the applicable regulations.
- FAR — the permitted total floor area relative to the plot area.
- Built-up area — the area of the building constructed across its floors.
For example, using an FAR of 1.75: 1,200 sq ft × 1.75 = 2,100 sq ft and that gives a theoretical total floor-area figure of 2,100 sq ft under that FAR assumption. It does not mean you can construct 2,100 sq ft on one floor. Nor does it mean every 30×40 property will automatically receive exactly that buildable area. The actual sanctioned envelope has to be worked out for the particular property.
Why this matters in Bengaluru
Bengaluru’s regulations changed in January 2026, including revised setback provisions for smaller plots. The final notification applies to new constructions and certain modifications, and changes how setbacks are determined1 based on plot area and building height.
Because planning rules can interact with the site’s road width, height, zoning, FAR and other conditions, do not design a 30×40 house by applying an old setback diagram found online. For a real project, the current applicable regulation should be checked against the actual property before the plan is frozen.
What Can You Build on a 30×40 Plot?
This is where the conversation becomes more interesting as the same 30×40 site can produce very different homes.
1. A comfortable 2BHK
For a couple, a small family or parents, a 2BHK can allow you to spend more area on:
- better-sized bedrooms;
- a generous living and dining area;
- storage;
- a proper kitchen and utility;
- better circulation;
- larger openings;
- indoor-outdoor connections.
If comfort is the priority, 2BHK can sometimes be the smarter answer than forcing in a third or fourth bedroom.
2. A 3BHK
A 3BHK is often the natural choice for a growing Bengaluru family as it can accommodate:
- master bedroom;
- children’s bedroom;
- parents’ or guest bedroom;
- living and dining;
- kitchen;
- utility;
- bathrooms;
- parking.
But the third bedroom should not come at the cost of everything else for a 30×40 house with three bedrooms, tiny living spaces, inadequate storage and poor daylight may technically be a 3BHK. It may not be a good home.
3. A compact 4BHK
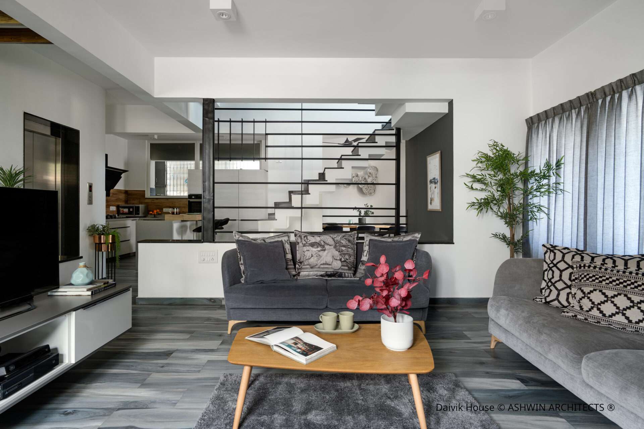
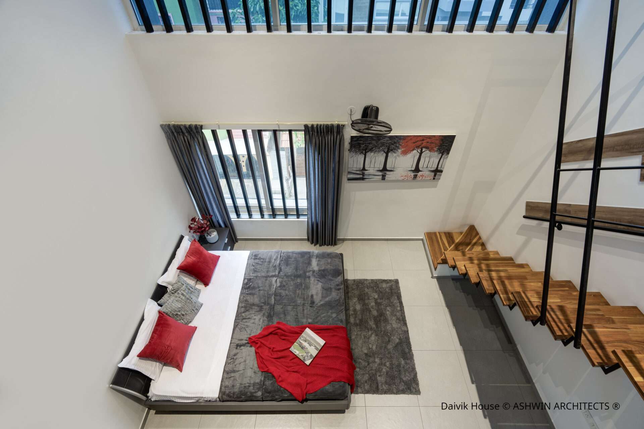
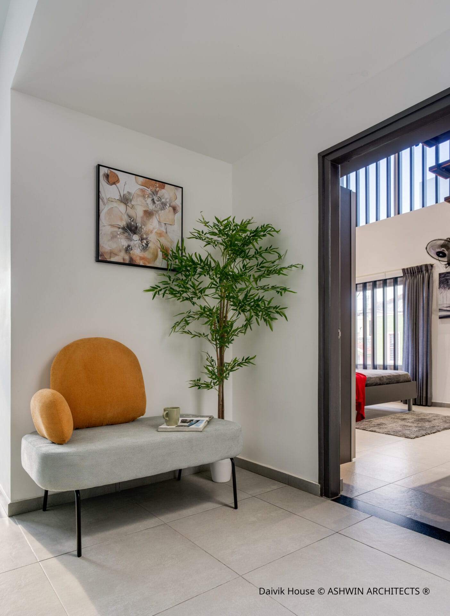
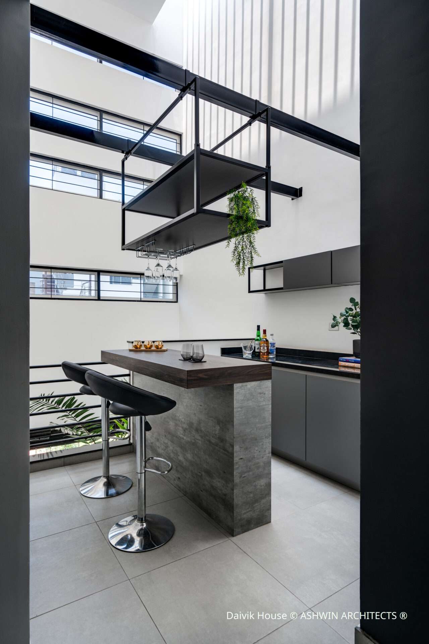
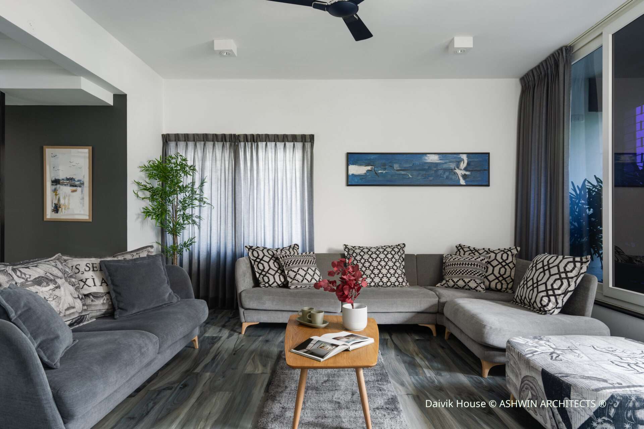
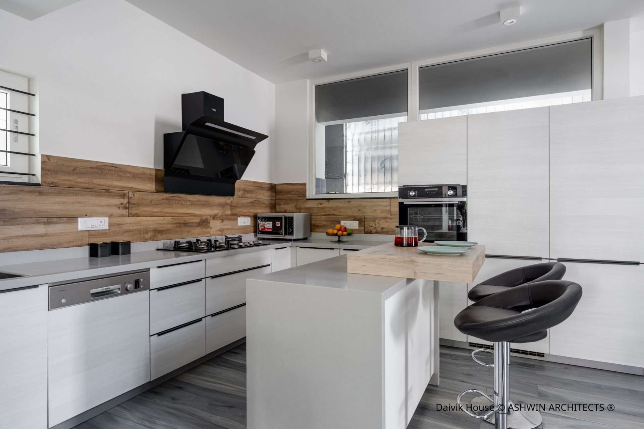
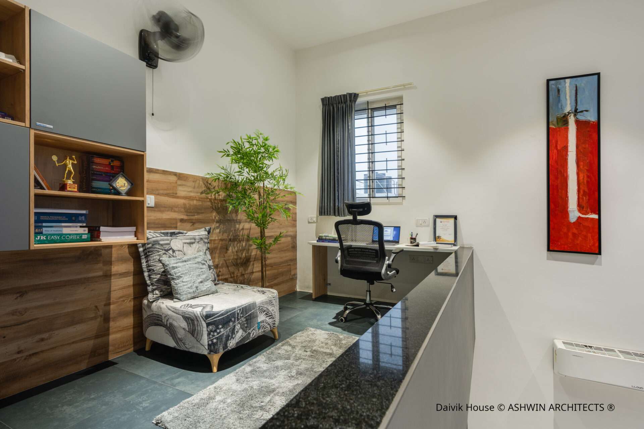
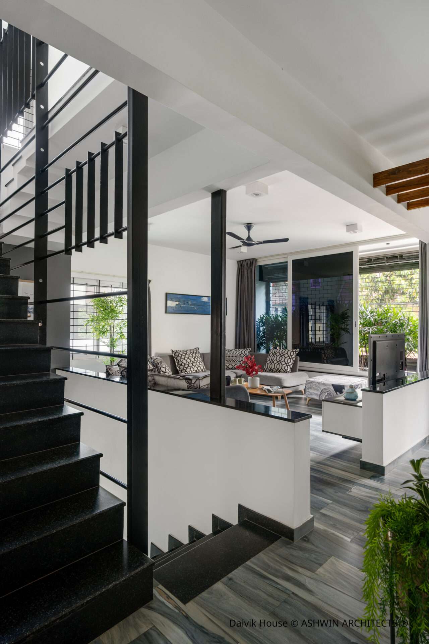
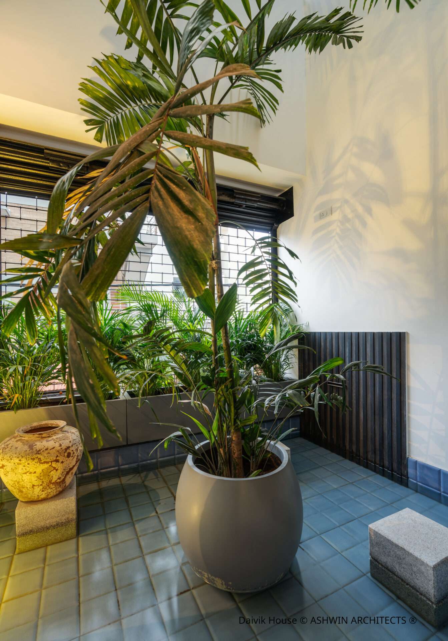
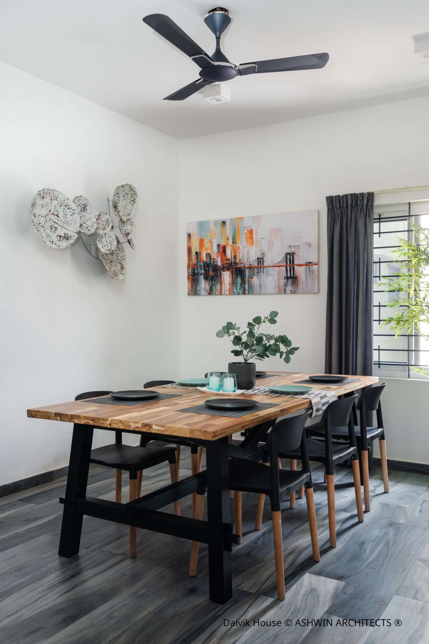
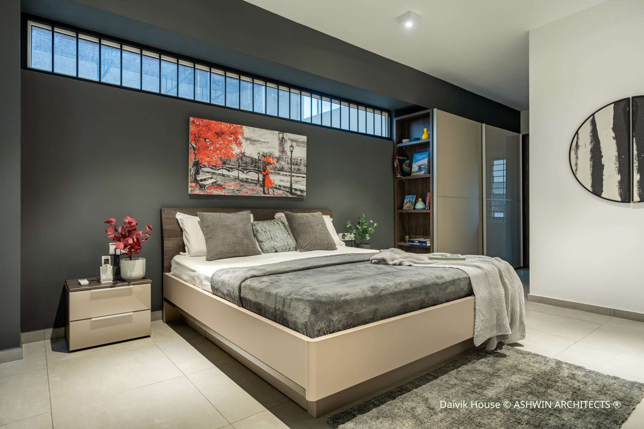
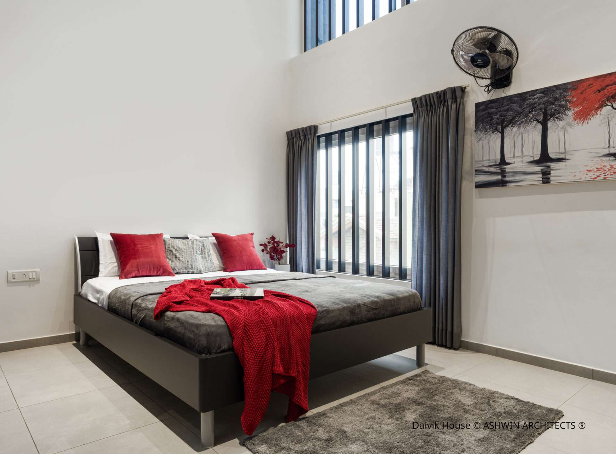
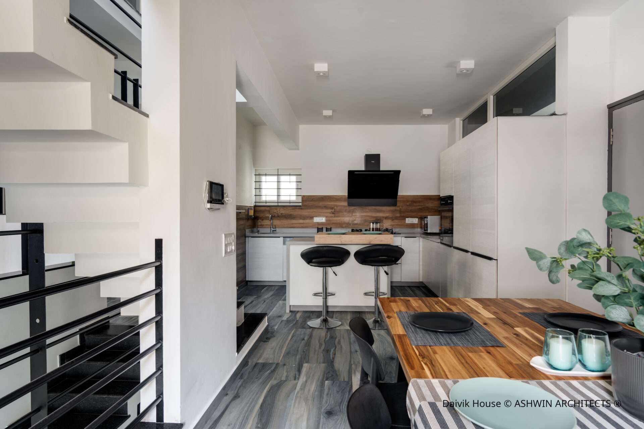
This is possible too, where you can see Ashwin Architects’ Daivik House as one completed example: a 30×40 north-facing Bengaluru plot designed as a compact 4BHK for a family of three. The project brief specifically involved balancing the family’s requirements and budget rather than simply maximizing the number of rooms.
That is a useful lesson for any 30×40 homeowner: Room count is a design input, not the definition of a successful house.
30×40 House Plan: G, G+1 or G+2?
The right number of floors depends on what you want the property to do.
G+0: When one floor is enough
A single-storey home can make a lot of sense when:
- you have older parents;
- you want everything accessible without stairs;
- your family is small;
- you value larger rooms over more bedrooms;
- you do not need rental income;
- you want a simpler long-term home.
There is also a quality-of-life advantage that is easy to overlook. A house where the kitchen, bedroom, garden, living room and utility are all part of one easy daily movement can feel more luxurious than a much larger house spread across several floors.
G+1: The flexible family option
G+1 often gives a 30×40 plot a useful balance between family living and vertical expansion, for example:
Ground floor
- parking
- entrance
- living
- dining
- kitchen
- utility
- bedroom for parents
- bathroom
First floor
- master bedroom
- children’s bedroom
- family lounge
- bathroom
- terrace/balcony
But there is no rule that says the plan has to be arranged this way, here the staircase location, family structure and future use should determine the distribution.
G+2 or higher: When the property has another job
Once additional floors are introduced, the house may stop being purely a family home. It might become:
- owner residence + rental;
- multiple family units;
- a future rental property;
- a multi-generational home;
- a combination of family and investment use.
This is where planning becomes considerably more important as the staircase, plumbing lines, entrances, parking and privacy now need to be considered together.
What Changed for 30×40 Houses in Bengaluru in 2026?
There are two developments that deserve particular attention.
1. OC exemption for qualifying 30×40 houses
In September 2025, the Karnataka government notified an exemption from obtaining an Occupancy Certificate for certain residential buildings on plots up to 1,200 sq ft within the Greater Bengaluru Authority jurisdiction. The reported exemption covers buildings of G+2 or stilt+3, subject to the conditions of the notification and construction according to the approved plan. [Source: The Indian Express2]
This is significant for 30×40 plot owners because 1,200 sq ft is exactly the area of a 30×40 site, but there is an important distinction:
OC exemption does not mean regulation exemption.
You still need to understand the applicable approval process and construct according to the sanctioned plan and relevant building regulations. In other words: “No OC” should never be interpreted as “build whatever you want.”
Also note that Bengaluru’s regulatory landscape continued to evolve during 2026, including later government orders affecting OC-related electricity connections. Site-specific advice should therefore be based on the current rules applicable when the project is sanctioned and completed. [Source: The Times of India3]
2. Four kitchens on a 30×40 plot
The January 2026 regulatory changes also attracted attention because reporting on the revised rules states that a 30×40 plot can have up to four kitchens. [Source: Deccan Herald4]
For homeowners, the interesting part is not really the number four, it is what that possibility does to the rental strategy. A 30×40 plot can potentially be planned around:
- an owner-occupied portion;
- independent rental accommodation;
- multiple smaller residential units;
- future separation between family and rental use.
But there is an important catch — Four kitchens do not create Four times the available floor area — The FAR and other development controls still matter. So a clever rental strategy is not about squeezing in as many kitchens as possible, it is about creating independent, desirable and maintainable living spaces within the area the site actually allows.
The Rental Question Changes the 30×40 Plan
If you are building purely for yourself, you might prioritise: comfort → privacy → daylight → family spaces. But if you are also thinking about rental income, the priorities change: independent access → efficient units → parking → plumbing → privacy → maintainability
This decision needs to happen before the floor plan is drawn, for example, suppose the owner eventually wants the first floor to become a rental. If the staircase has been placed entirely inside the family’s private living area, creating an independent entrance later can become awkward. The same applies to plumbing, if bathrooms and kitchens are scattered across the plan without considering vertical alignment, future maintenance becomes more complicated.
A rental-oriented 30×40 house should therefore be designed as an investment property from day one—not converted into one after construction.
Can a 30×40 Plot Have Four Floors?
This question needs more care than a simple yes or no as the January 2026 regulations changed the framework for smaller plots, including provisions affecting dwelling units and height. Reporting on the notification says that the revised provisions can allow four floors including stilt on the 30×40 format, with the total number of kitchens restricted to four in that context.
At the same time, floor count, FAR, height and permissible dwelling units are not interchangeable concepts, a building can have more floors without giving you unlimited total floor area. The actual possibility for a particular 30×40 site depends on factors including:
- exact plot dimensions;
- road width;
- applicable zoning;
- FAR;
- height;
- setbacks;
- parking;
- proposed use;
- dwelling-unit provisions;
- approval pathway.
So the responsible answer to: “Can I build four floors on my 30×40 plot?” is:
Possibly, depending on the site’s applicable regulations and the proposed configuration. It should be established during the sanction process, not assumed from the plot size alone.
30×40 House Plan by Facing: East, West, North or South?
“Which facing is best for a 30×40 house?” is one of the first questions many Bengaluru homeowners ask, and there is no single architectural answer. An east-facing site, for example, does not automatically produce a better house than a west-facing one. The orientation affects how the architect works with:
- sunlight;
- heat gain;
- windows;
- ventilation;
- privacy;
- parking;
- garden areas;
- entrance;
- Vastu preferences.
A. East-facing 30×40 plot
Morning light can be an advantage, but the entrance and common areas still need to be planned around the actual road position and family requirements.
B. West-facing 30×40 plot
Afternoon heat becomes an important consideration, so shading, façade design, window placement and landscape can make a significant difference to comfort.
C. North-facing 30×40 plot
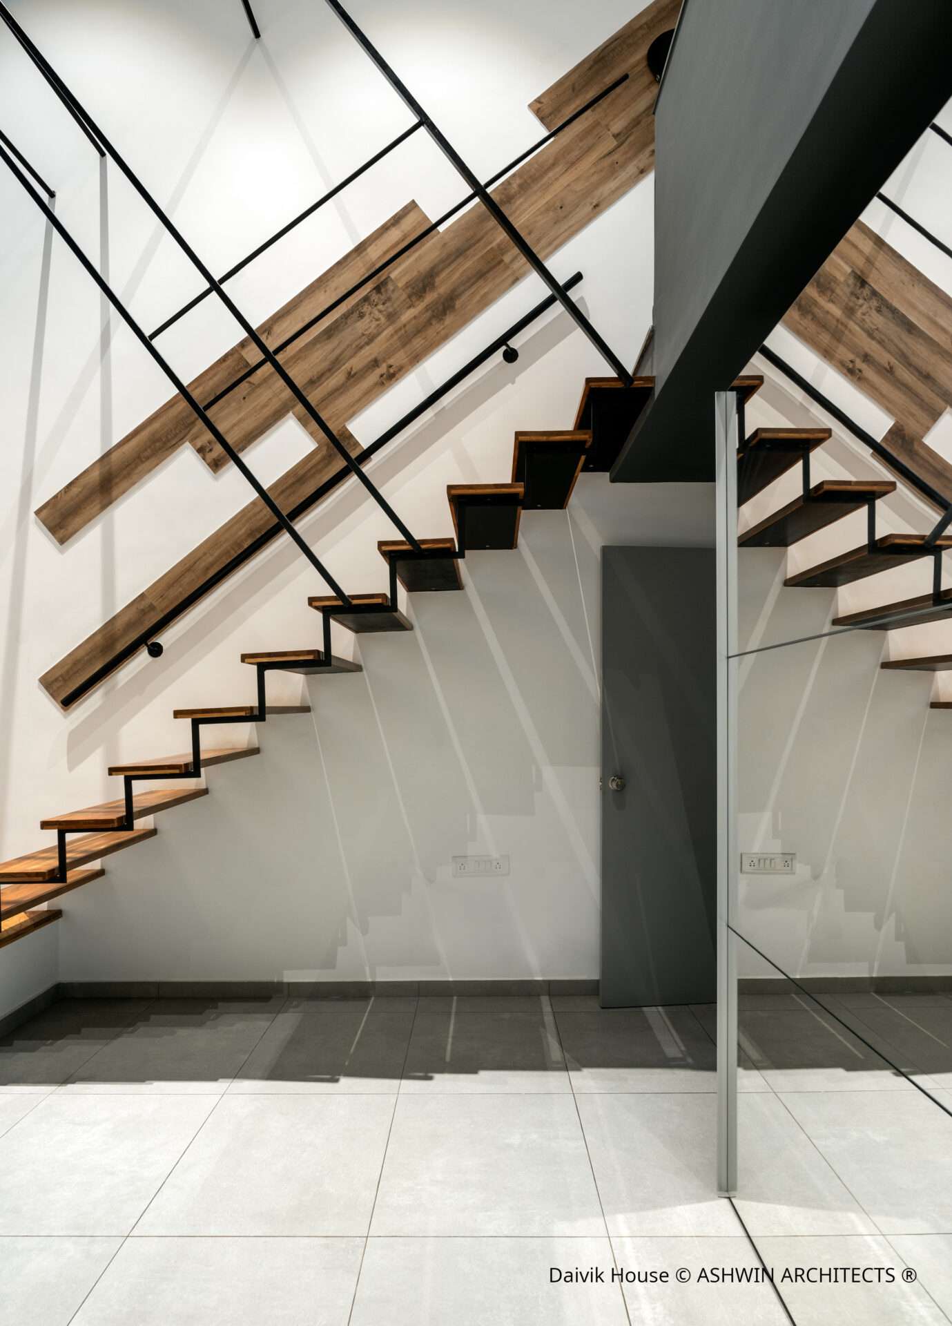
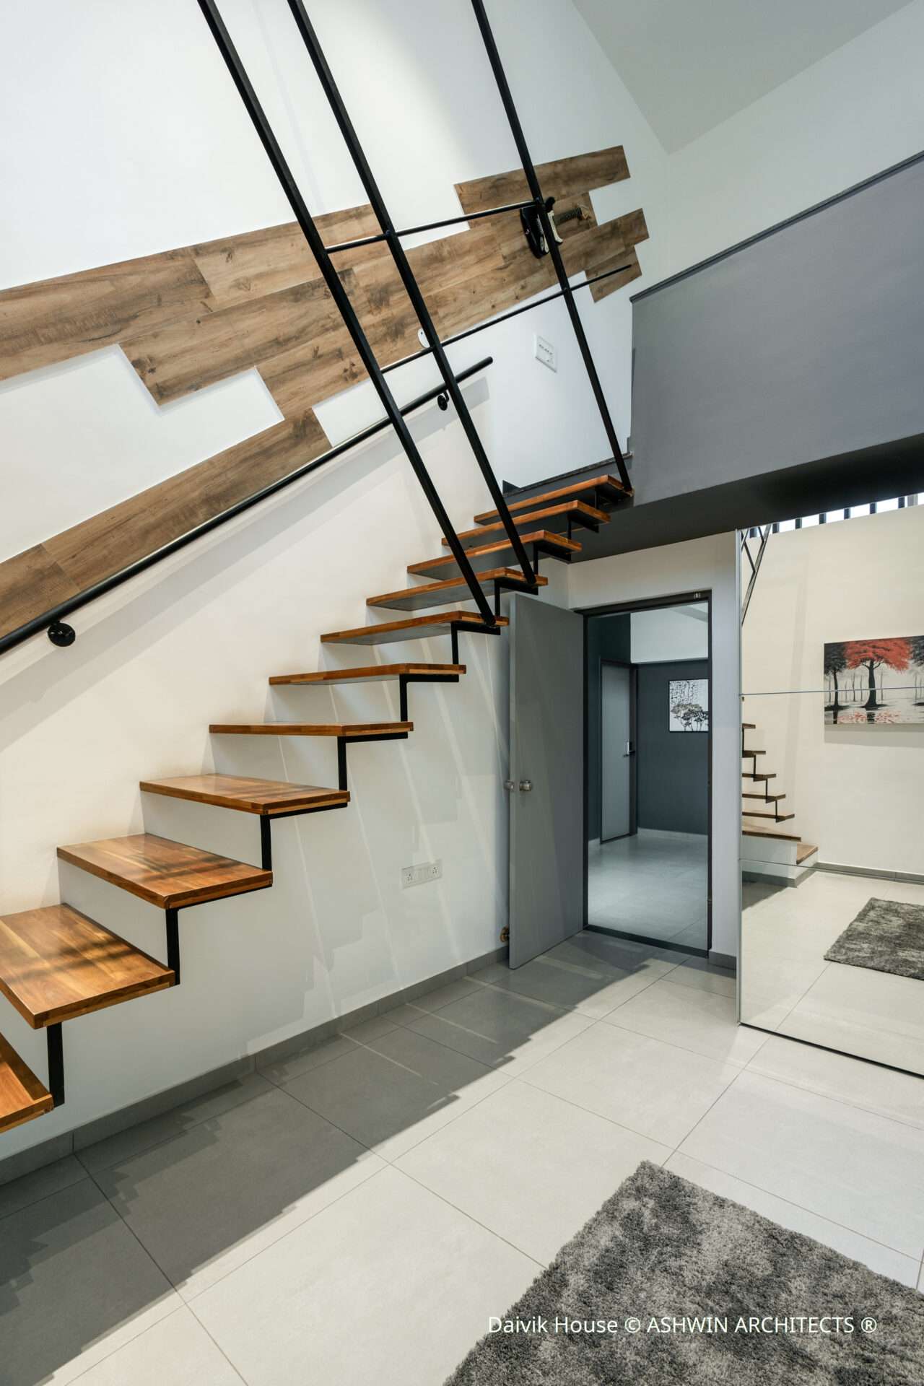
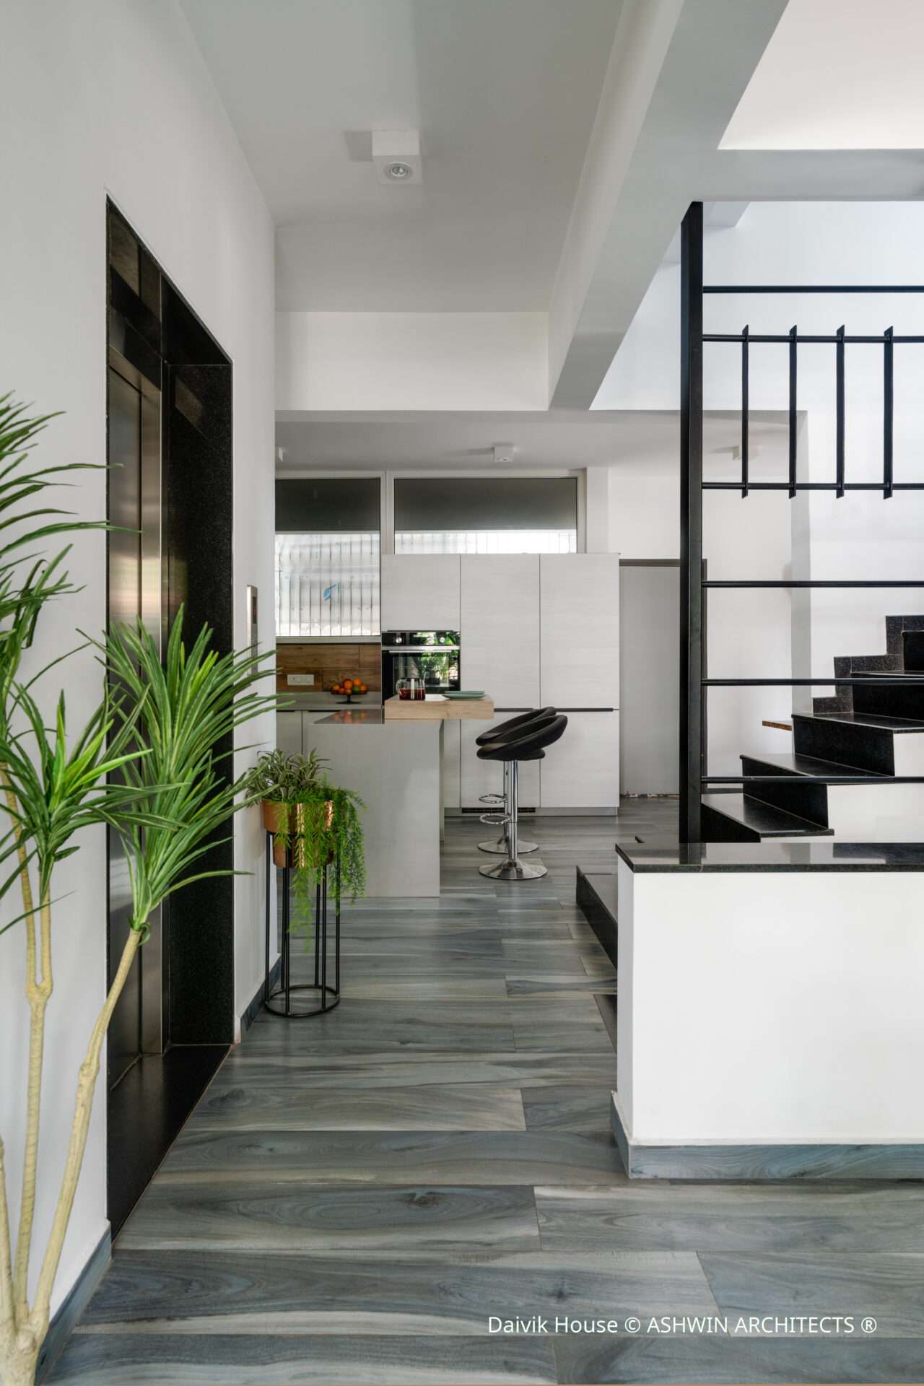
North-facing sites can work particularly well for daylight-oriented planning, while the rest of the plan can respond to parking, privacy and Vastu requirements. Daivik House is a useful real Bengaluru example: a 30×40 north-facing site was developed as a compact 4BHK.
D. South-facing 30×40 plot
South-facing sites are perfectly capable of becoming comfortable homes, the important thing is not to treat orientation as a label — It is a design condition. Solar exposure, shading, ventilation and the family’s preferences all have to be resolved together.
What About Vastu for a 30×40 House?
For many Bengaluru families, Vastu is not an optional styling preference, it is part of the brief. That is completely reasonable, the mistake is treating Vastu as the only planning parameter. A good 30×40 house has to make several systems work simultaneously: Vastu + structure + parking + daylight + ventilation + privacy + plumbing + budget + regulations.
Common Vastu considerations include:
- main entrance;
- kitchen;
- master bedroom;
- pooja room;
- staircase;
- bedroom orientation.
The best time to resolve these is at the beginning of the design process, for trying to “fix Vastu” after the rooms, structure and plumbing have already been decided usually produces compromises elsewhere.
Once the basic planning decisions are clear, the next question is usually more practical: how do you make a 30×40 home feel spacious, comfortable and future-ready within its physical limits?
That comes down to more than simply fitting rooms into 1,200 sq ft. The placement of the staircase, parking, kitchen, bedrooms, light and ventilation—and even the way the family uses the home—can make the difference between a house that merely fits the plot and one that feels genuinely comfortable to live in.
Next: How to Design a 30×40 House That Actually Works → [Coming Soon]