



30×40 House Design: How to Make a 1,200 Sq Ft Plot Feel Like Home
We discussed in the earlier article on 30×40 House Plans, how the plot gives you 1,200 sq ft of land. But designing a comfortable home on it involves more than fitting a living room, kitchen and as many bedrooms as possible. So how do you make the house feel spacious? How should natural light and ventilation influence the layout? Where should the staircase go? And how can you create a home that works well for your family over time? The answer lies in making better use of the available space—not simply adding more rooms.
At Ashwin Architects, our completed residential projects in Bengaluru, including Daivik House and Vaishnavi in HRBR Layout, demonstrate an important principle: a successful 30×40 house design is not about making every room smaller. It is about making every design decision count.



1. 30×40 House Design: Make the Most of Your Space
On a 30×40 plot, the feeling of space depends not only on the size of individual rooms, but also on how those rooms connect and how people move through the house. A floor plan can accommodate all the required rooms and still feel cramped if circulation is inefficient, storage is poorly placed or spaces are unnecessarily divided. Conversely, a well-planned layout can feel more open and comfortable without increasing the built-up area.
Several design decisions can help achieve this:
- Connect shared spaces thoughtfully: An open or visually connected living and dining area can create a greater sense of space than a layout divided into several small rooms.
- Reduce unnecessary circulation: Corridors and awkward passages consume usable floor area. A well-organised plan allows movement between rooms without wasting space.
- Integrate storage into the design: Built-in storage, planned wardrobes and appropriately positioned cabinets can reduce clutter and preserve usable floor area.
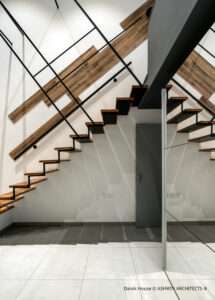
- Plan the staircase as part of the layout: Its position affects circulation, the arrangement of adjoining rooms and the way space is used across floors.
Not every 30×40 house design needs an open-plan layout; the right solution depends on the family’s requirements, site conditions and architectural concept. The aim is to make the available space work harder—not to introduce design features simply because they appear in other house plans.
2. Design for Natural Light and Ventilation
Natural light and ventilation should influence the floor plan from the beginning, rather than being treated as finishing touches. On a 30×40 plot, neighboring buildings, limited side setbacks and the position of adjoining properties can affect how much daylight and fresh air reach the interior. The location of windows, open spaces and ventilation shafts therefore needs to be considered alongside the arrangement of rooms.
During the design process, pay attention to five factors:
- Site orientation: Understand how sunlight reaches the plot at different times of the day and how it may affect the rooms.
- Window placement: Position openings according to daylight, ventilation, privacy and the conditions outside—not simply the size of the wall.
- Cross-ventilation: Where site conditions and the layout permit, arrange openings to support airflow through the occupied spaces.
- Internal spaces: Staircases, bathrooms and other areas away from external walls may need specific daylight or ventilation solutions, subject to the applicable design and building requirements.
- Heat and privacy: Larger windows are not automatically better. Their position, shading, exposure to afternoon sun and proximity to neighbouring buildings all influence comfort.
These factors need to be evaluated together. A window may admit daylight but compromise privacy, while a heavily exposed opening may require shading to control heat. Ventilation shafts must also be designed for their intended purpose and meet the requirements applicable to the site. The objective is to create comfortable interiors by balancing daylight, airflow, privacy and thermal performance.
For broader guidance on building design and requirements, homeowners can refer to the Bureau of Indian Standards’ National Building Code of India, which covers general building requirements, building services, lighting and natural ventilation, and sustainability.
3. Resolve Parking and Circulation Before Finalizing the Layout
On a 30-foot-wide plot, parking can significantly influence the ground-floor layout. The position of a car affects the entrance, staircase, access to living spaces and the area available for other functions.
The design must coordinate vehicle access with pedestrian movement so that parking does not create an awkward entrance or compromise the usability of adjoining rooms. The appropriate arrangement depends on the plot, vehicle requirements and applicable site constraints, so it should be resolved before the ground-floor plan is finalised.
4. Choose Room Proportions Over Maximum Room Count
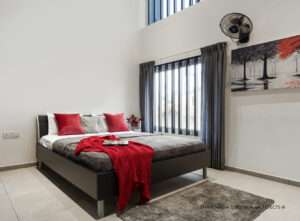
The number of bedrooms does not determine whether a floor plan is comfortable to live in. Room dimensions, furniture placement, storage and privacy determine how well individual spaces function. When reviewing a proposed floor plan, consider the following:
- Can beds, wardrobes and essential furniture fit without obstructing movement?
- Is storage planned without making the rooms feel cramped?
- Do bedrooms provide suitable privacy?
- Are the living, dining and kitchen areas arranged to support everyday routines?
These details should be resolved during design development, when room dimensions and furniture layouts can still be adjusted. The objective is to ensure that every room is practical to use and contributes to the functionality of the home.


5. Design for Changing Needs
A home should accommodate the family’s current requirements while allowing for changes that can reasonably be anticipated. For example, a room used as a home office may later serve as a guest bedroom. If older parents may eventually live with the family, bedroom access, bathroom location and ease of movement may also influence the initial layout.
These possibilities do not need to dictate the entire design — The aim is to identify likely changes and incorporate practical flexibility where it makes sense, without compromising the home’s present functionality.
6. What Can We Learn from Daivik House and Vaishnavi?
Daivik House: A Compact 4BHK on a 30×40 Plot
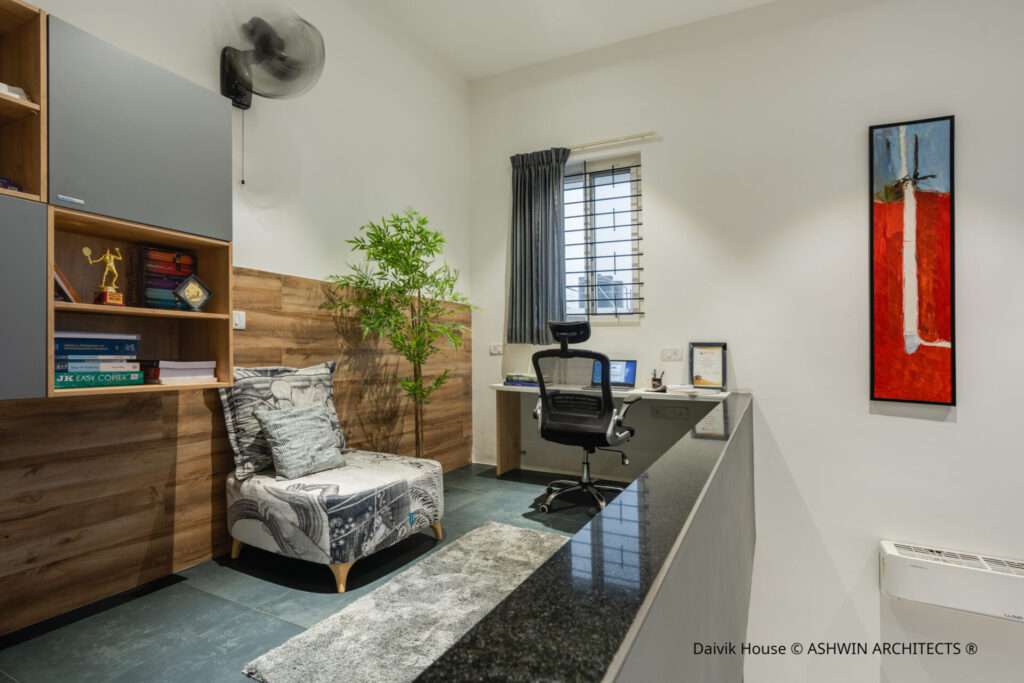
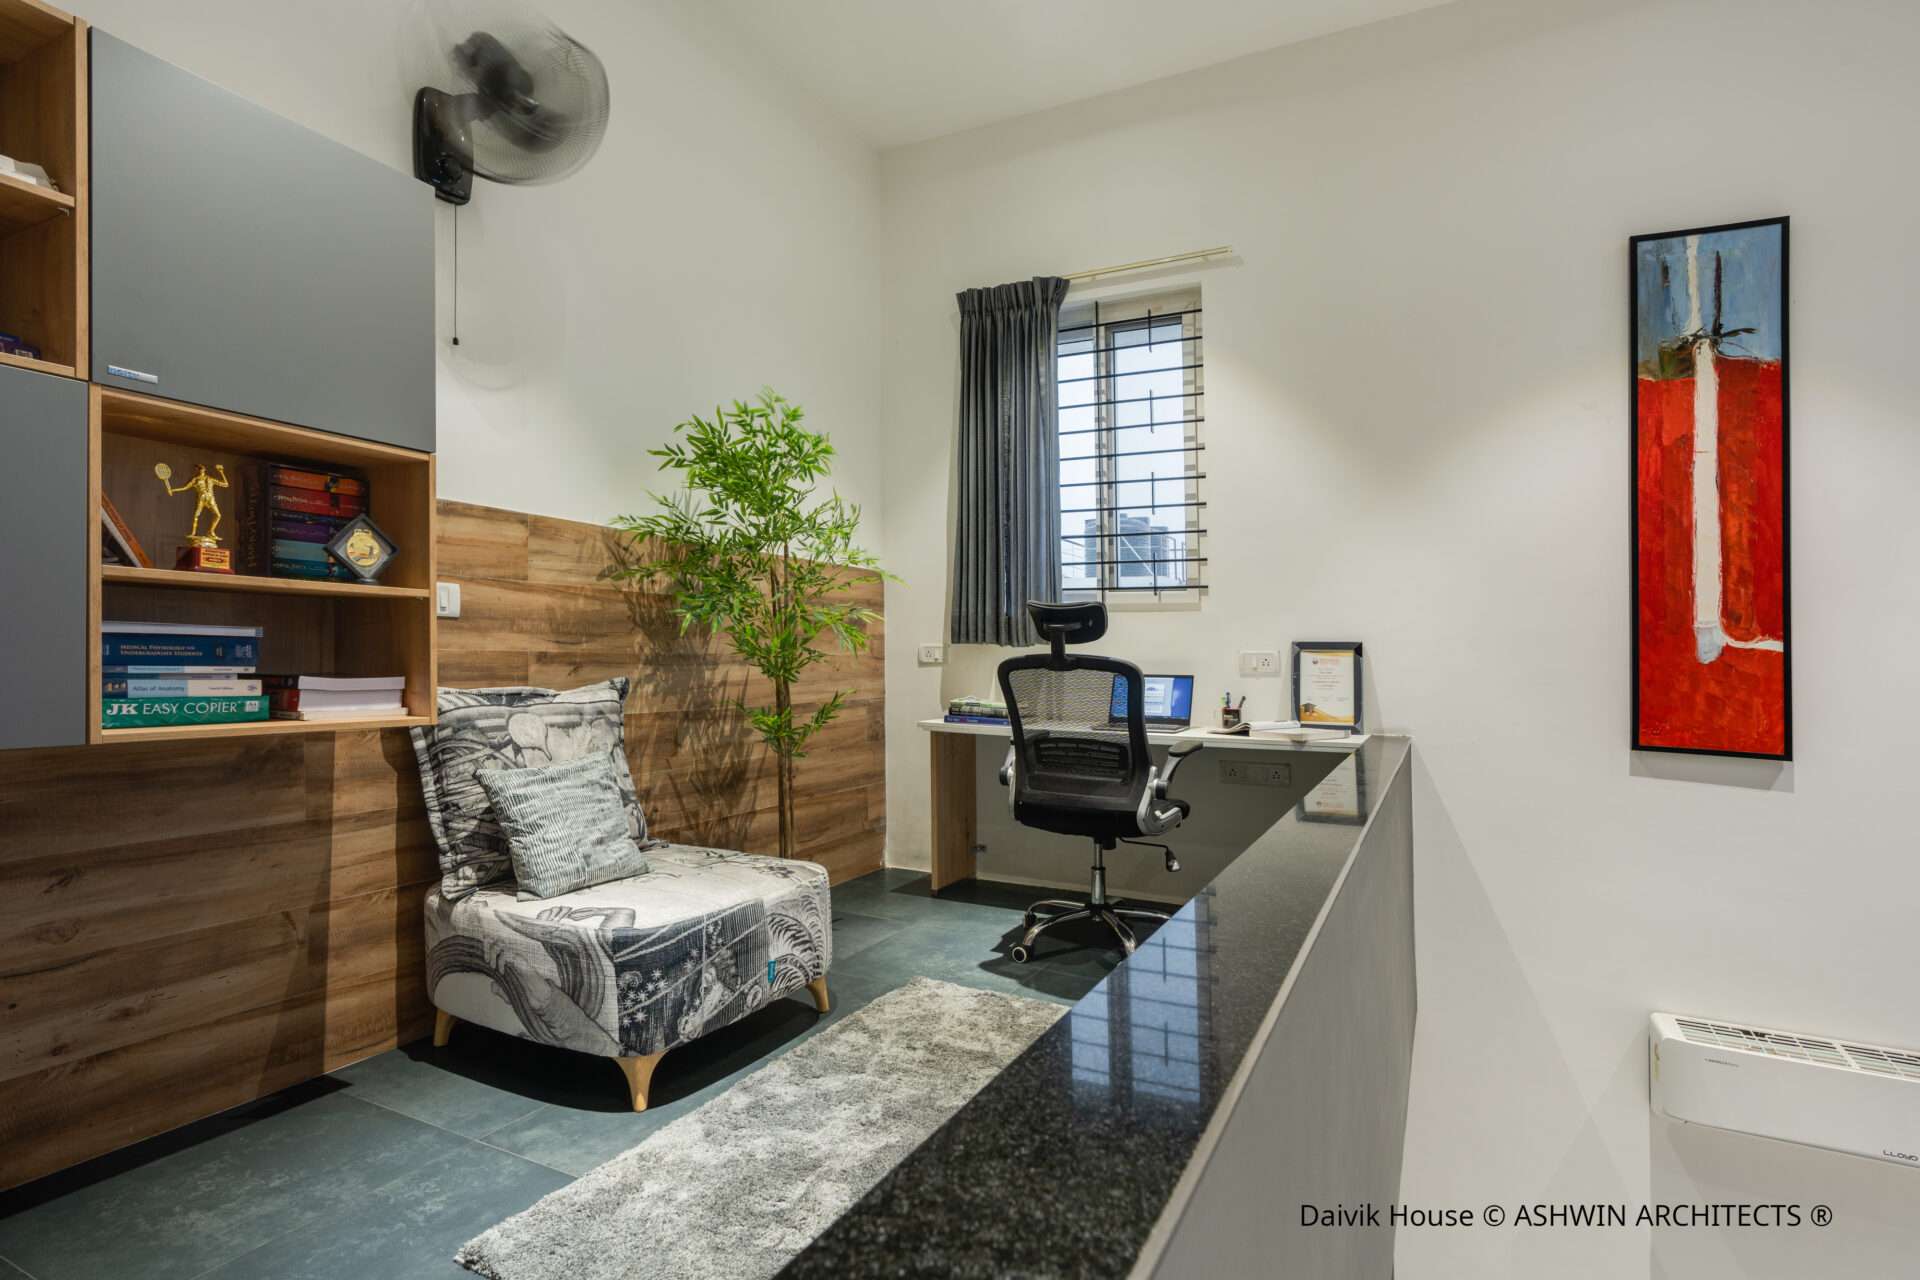
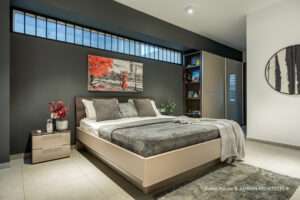
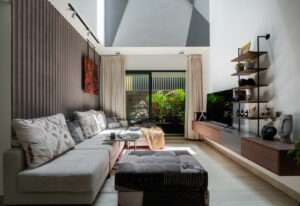
Completed in 2023, Daivik House is a residential project by Ashwin Architects on a north-facing 30′ × 40′ plot in Bengaluru. The brief was to accommodate four bedrooms for a family of three while balancing their requirements, budget and the ambition to create a home with a distinctive, luxurious feel. The project illustrates a specific design challenge on a compact plot: balancing the number of rooms with the family’s priorities and the overall character of the home.
Vaishnavi, HRBR Layout: Sunroom, Skylight and Landscaped Areas
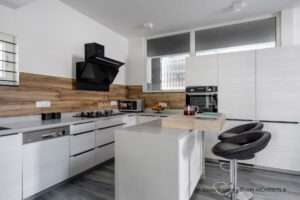
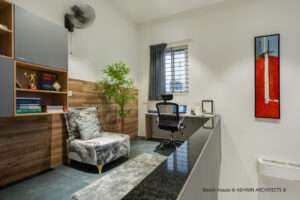
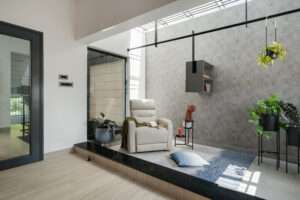
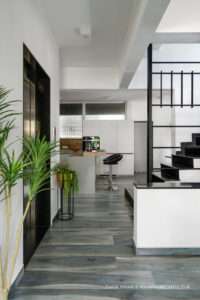
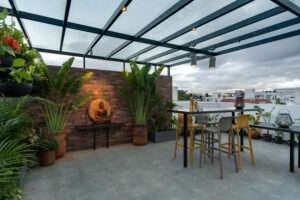
Completed in 2024, Vaishnavi is an Ashwin Architects residential project on a 30′ × 40′ plot in HRBR Layout, Bengaluru. Its project gallery features a sunroom, skylights, terrace areas, a home office and a range of interior spaces. These features offer examples of how different spaces and architectural elements can be incorporated into a home on a compact plot. Their suitability in any project depends on the site, the design brief and the family’s requirements.

Planning A 30×40 House Design?
Explore our residential project videos to see more of our architectural work in Bengaluru.