
Architectural Design Services in India: Our 7-Step Co-Creation Blueprint for Designing Your Dream Home
Every home tells a story. At Ashwin Architects, we believe a home isn’t simply built—it is thoughtfully co-created through collaboration, architectural expertise, and a deep understanding of the people who will live in it.
Ashwin Architects provides architectural design services in India for homeowners seeking thoughtfully designed residences that reflect their lifestyle, culture, climate, and long-term aspirations. Our collaborative architectural design process combines site-responsive planning, sustainable design principles, interior architecture, and personalized consultation to create homes that are functional, timeless, and uniquely yours.
Many Homeowners Share This Story…
Across India’s growing cities — including Bangalore’s dynamic neighborhoods such as Sarjapur, Hennur, Kanakapura Road, and Devanahalli — many thoughtful homeowners have quietly faced the same challenge: They invest in architectural design services in India hoping for resonance and collaboration, but walk away with something that looks perfect… and yet feels like a stranger’s home.
Why ‘Vision Understood’ Is the Foundation of Meaningful Design
Architecture is deeply personal, it connects dreams to dimensions, rituals to rooms; and yet, for too long, the design process has been one-directional. When your voice isn’t fully heard, the emotional connection to your home often gets lost. Here’s what we’ve seen time and again:
- Spaces may appear refined but feel misaligned with your daily rhythm
- Material choices may feel global, but not personal
- Important cultural elements may be underrepresented
- Sustainable strategies might be applied late, not intentionally designed from the start
In the absence of your voice, your story may be lost, so at Ashwin Architects, we believe there’s a better way: inclusive, intentional collaboration that leads to spaces that feel entirely your own.
Our Architectural Design Services in India Include
Architectural design services typically include concept development, site analysis, architectural planning, floor plan design, elevation design, construction documentation, material selection, sustainable design strategies, interior architecture, and coordination during execution. At Ashwin Architects, these services are delivered through a collaborative co-creation process tailored to each client and site.
- Custom Home Design
- Luxury Villa Design
- Contemporary House Design
- Sustainable Home Design
- Vastu-Informed Architectural Planning
- Interior Architecture
- Residential Renovation Design
- Landscape Integration
- Construction Documentation
- Site Planning
- Design Consultation
- Material Selection
- Turnkey Design Coordination
What Are Architectural Design Services?
Architectural design services include the complete process of planning, designing, documenting, and coordinating a building project from concept to execution. These services typically include site analysis, architectural planning, floor plans, elevations, 3D visualization, material selection, construction drawings, and design coordination.
Featured Architectural Design Projects
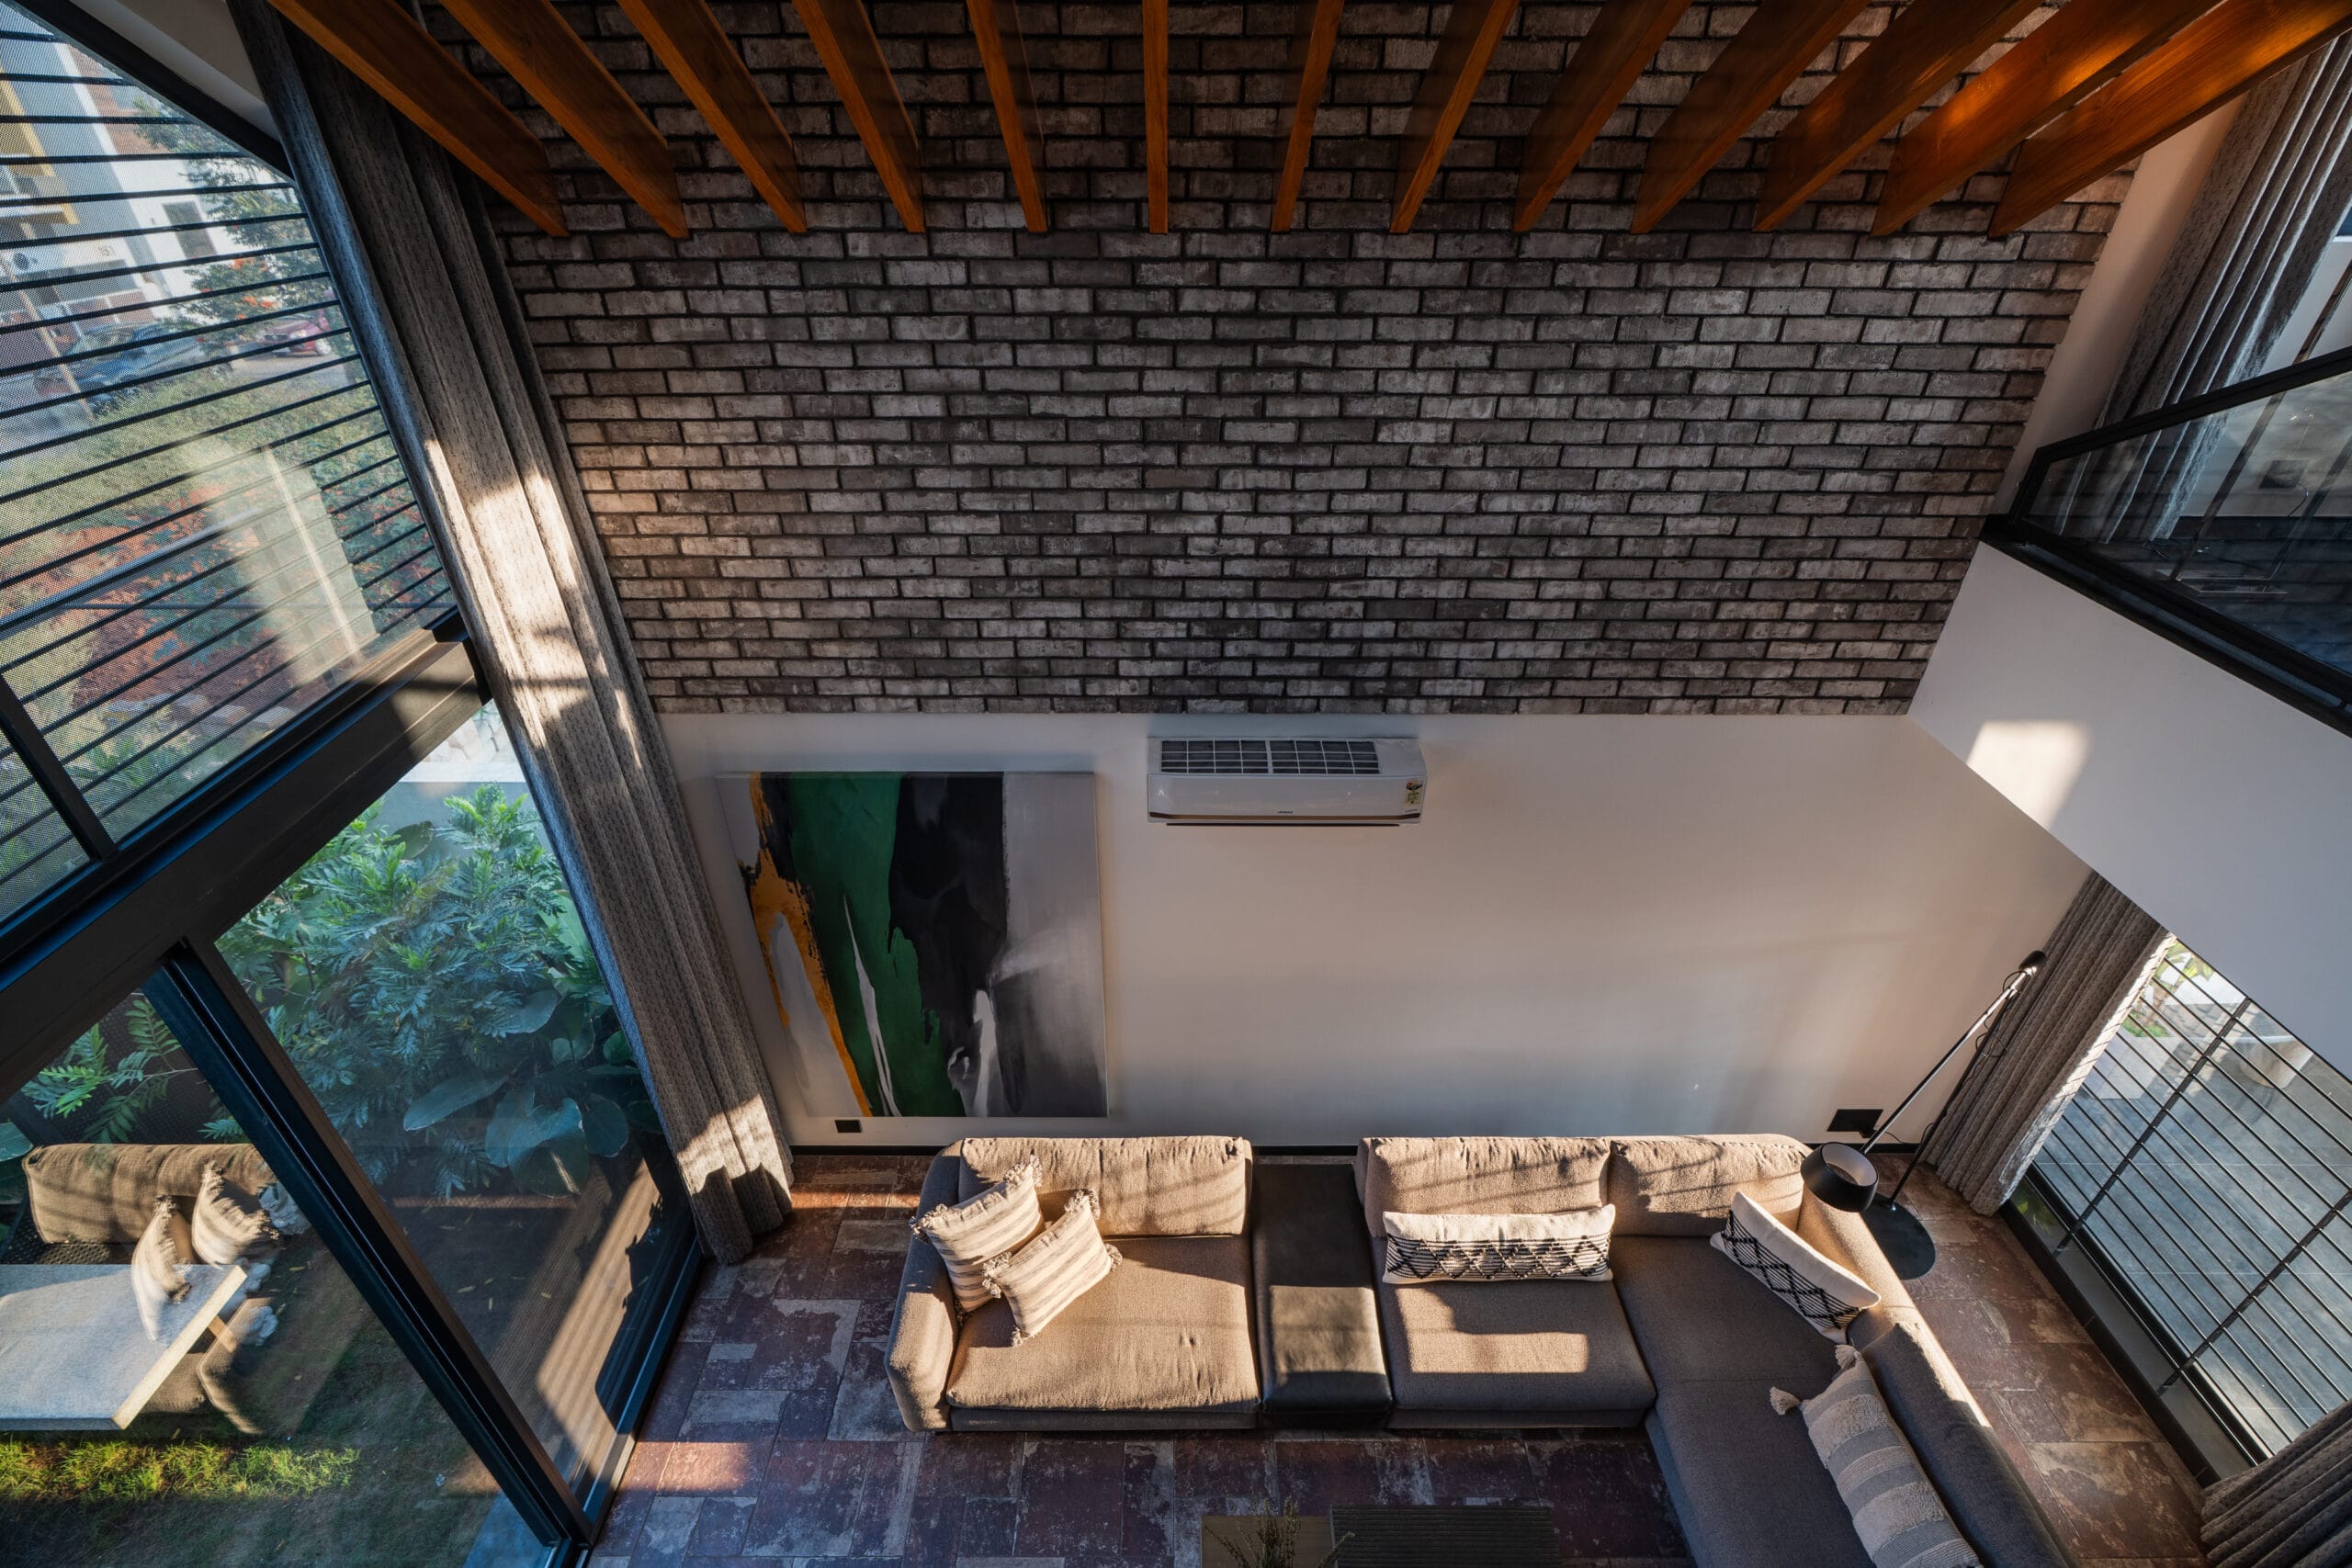

Notice the large openings, the double height living space that allows for natural light for most part of the day and optimal ventilation thought
The design uses elemental mix of shapes and beautiful symmetry of building materials from concrete, metal to glass that aids living good life.
Project: The Elemental
Location: Bengaluru, Karnataka, India
Plot Size: 40’ x 60’
Year Completed: 2020
Architect: Ashwin Architects
Design Challenge
The homeowners wanted a residence that balanced privacy, openness, landscape connection, and natural ventilation on a west-facing site.
Architectural Approach
Ashwin Architects developed a climate-responsive home using large openings, double-height spaces, skylights, and carefully planned indoor-outdoor transitions.
Outcome
The result is a 4,000 sq ft bungalow where natural light, landscape, and everyday living are integrated into a cohesive residential experience.
Project: Aradhya Residence, Bellary
Location: Bengaluru, Karnataka, India
Year Completed: 2025
Architect: Ashwin Architects
A 70×50 plot in Bellary becomes a layered home organized around a central courtyard—where light, air, and movement shape everyday living.
This residence is designed as a continuous spatial experience rather than a set of enclosed rooms. The ground level opens out into shared living zones that wrap around the courtyard, allowing cross-ventilation and soft daylight to move through the house. Double-height volumes connect the upper level visually and physically, creating a sense of openness without losing privacy.
Instead of relying on surface aesthetics, the planning drives the experience—how spaces breathe, how families move, and how the house adapts to climate over time.
Introducing Our 7-Step Co-Creation Blueprint
This is not a standard workflow, it is a deeply empathetic, human-centered journey designed for individuals who want their homes to speak of who they are. It’s grounded in the values that define meaningful architectural design services in India today: innovation, sustainability, cultural relevance, and well-being.
1. Discovery Dialogue
We begin with attentive listening, we seek to understand your lifestyle, your stories, your routines, and your aspirations. We ask: What does home mean to you?
2. Context Mapping
We study your site’s orientation, climate, natural light, prevailing winds, topography, local building regulations, and neighborhood context. Whether your project is in Bangalore, Chennai, Hyderabad, Coimbatore, Vijayawada, or elsewhere in India, every design decision responds to its environment rather than following a generic template.
3. Vision Mapping Workshop
Together, we explore ideas through sketches, imagery, and shared references. You don’t need design vocabulary — just a sense of what inspires you, and we help translate it.
4. Narrative-Driven Design
Every element is rooted in meaning, from the entrance to the last detail, your home becomes a story woven in light, material, and movement.
5. Material Empathy
We help you select locally sourced materials, natural finishes, sustainable products, energy-efficient solutions, and timeless textures that improve comfort, durability, and environmental performance while reflecting your personality.
6. Feedback Loops, Not Friction
Your voice is heard throughout, with regular reviews and walkthroughs ensuring that your evolving ideas are embraced.
7. Homecoming
The journey ends not with a handover, but a shared moment of appreciation — walking through a space that feels genuinely yours.
Why Homeowners Choose Ashwin Architects
- Collaborative architectural design process
- Personalized design instead of template-based solutions
- Climate-responsive architecture
- Sustainable building practices
- Vastu-sensitive planning when requested
- Integrated architecture and interior design
- Construction documentation and coordination
- Transparent communication throughout the project
Why the Design Process Matters
Architectural decisions made during the early design stages influence natural lighting, ventilation, energy efficiency, construction costs, future maintenance, and the overall quality of everyday living. A collaborative design process helps ensure these decisions align with your family’s long-term needs.
Reflections From Homeowners Across Bangalore
“Good day light and open spaces were something we appreciate in our home and this was the brief we gave the team. They designed double height walls with skylight which we absolutely love in our space! The layout to construction to finishing to furniture & landscaping was coordinated by Ashwin Architects; honestly the process was not a piece of cake but building a home doesn’t come without hurdles along the way! But, Ashwin Architects helped us navigate through all of the challenges in a professional manner!” — Shruthi B M, 2025
“I was very skeptical that the vision of my home would get lost in communication between us and all the parties involved. But Ashwin and teams delivery exceeded our imagination in every way. The team not only wore architects hat, but several others. They kept a keen eye on the civil work and all of the interior. Sofas, curtains, woodwork and landscapes – all were carefully designed to make the whole house look very aesthetically pleasing.” — Ankur Huralikoppi, 2025
Our Architectural Design Services Are Ideal For
- First-time home builders
- Luxury homeowners
- Villa owners
- NRI clients building homes in India
- Families renovating existing homes
- Multi-generational homes
- Farmhouses
- Weekend homes
- Residential developments
Architectural Design Services Across Karnataka and India
Ashwin Architects is based in Bengaluru and provides architectural design services to homeowners and developers across Bengaluru and it suburbs such as Sarjapur, Hennur, Kanakapura Road and Devanahalli including projects in other cities like:
- Chennai
- Hyderabad
- Coimbatore
- Vijayawada
- Guntur
- Salem
We also collaborate remotely with NRI clients building homes in India.
FAQs: What Many Homeowners Like You Ask
Whether you’re building a custom home, luxury villa, farmhouse, or residential development, Ashwin Architects combines collaborative design, climate-responsive planning, sustainable architecture, and personalized consultation to create homes that reflect the people who live in them.
For A Home That Reflects You
We believe your home should feel like an extension of who you are — a place of peace, presence, and pride. It should be a place that breathes with your rhythms, supports your well-being, and honors your heritage. If you’re looking for architectural design services in India where your ideas are welcomed, your culture is respected, and your vision is realized, we’d be honored to walk that journey with you.
Ready to begin your architectural design journey? Schedule a consultation with Ashwin Architects to discuss your vision, site, budget, and lifestyle. Together, we’ll create a home that is functional, sustainable, and deeply personal.