
A Field Guide for Homeowners to Avoid Irreversible Costly Mistakes
Choosing the right architect in Bangalore is not a design decision—it is a risk decision. For most homeowners investing ₹1.5Cr–₹8Cr, your architects in Bangalore determine whether the project stays efficient, livable, and within budget over the next 18–24 months. This guide breaks down how to choose the right architect near you and introduces an Architect Selection Framework that functions as a practical architect selection guide for Bangalore homeowners.
Quick Answer: How to Choose the Right Architect in Bangalore
- Review completed homes—not only 3D renders
- Discuss construction budget before design begins
- Prioritize daylight, ventilation and climate response
- Understand the architect’s design-to-execution process
- Choose someone willing to challenge poor decisions
Whether you’re building on a compact urban plot or a large villa site, selecting the right residential architect in Bangalore requires evaluating far more than design style.
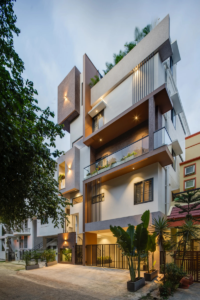
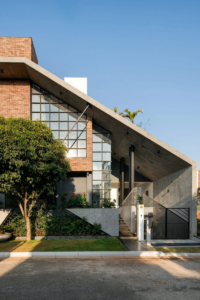
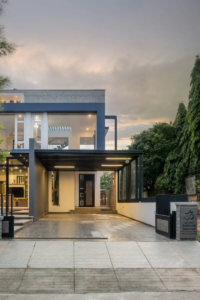
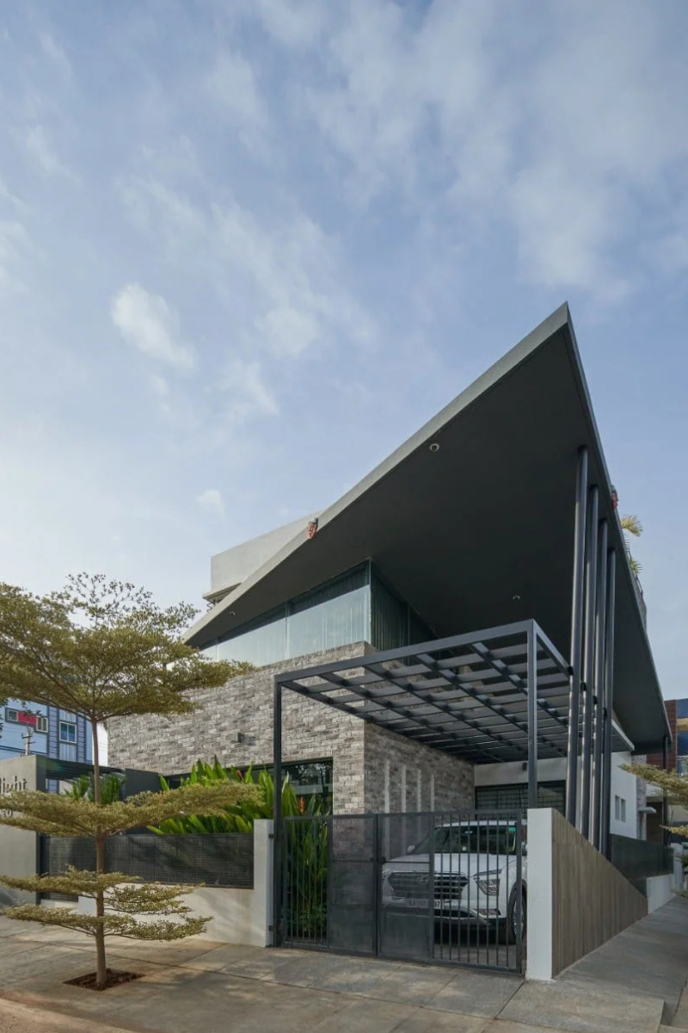
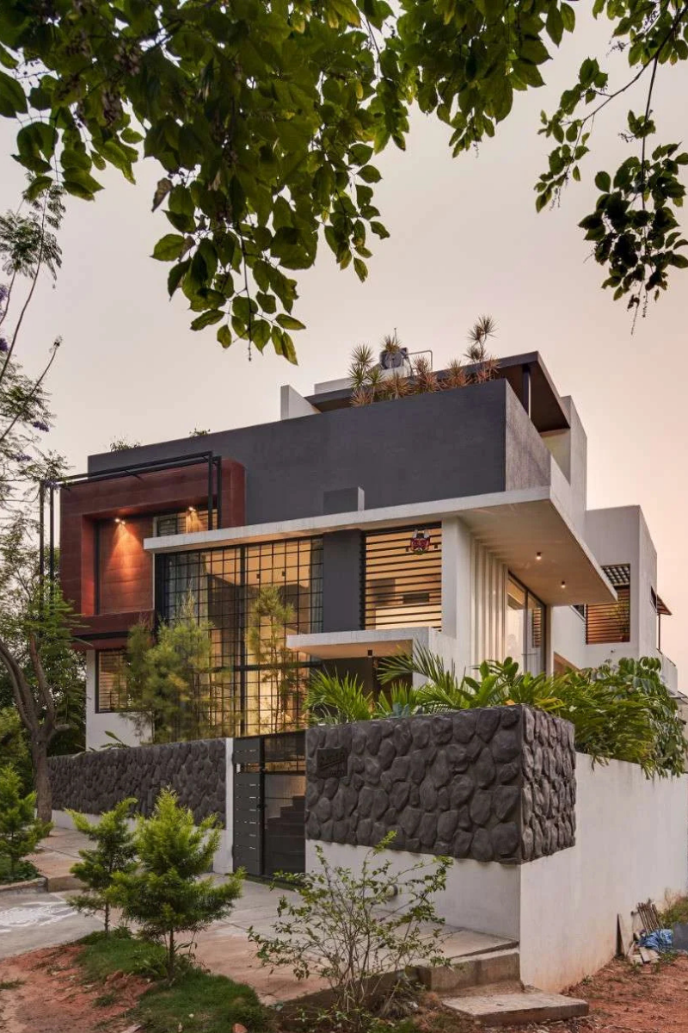
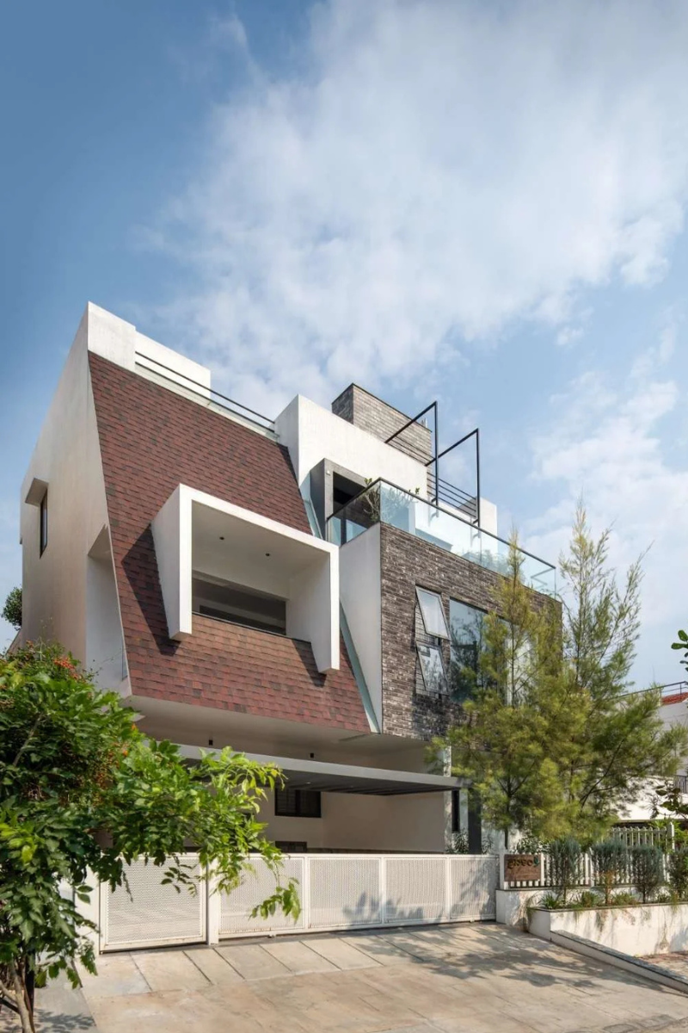
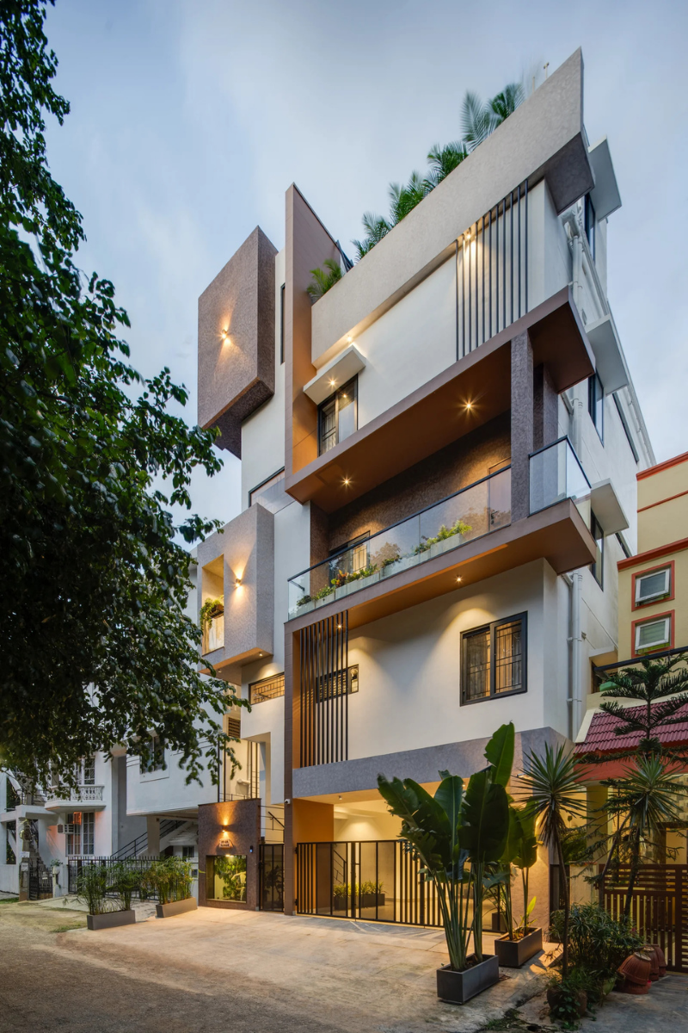
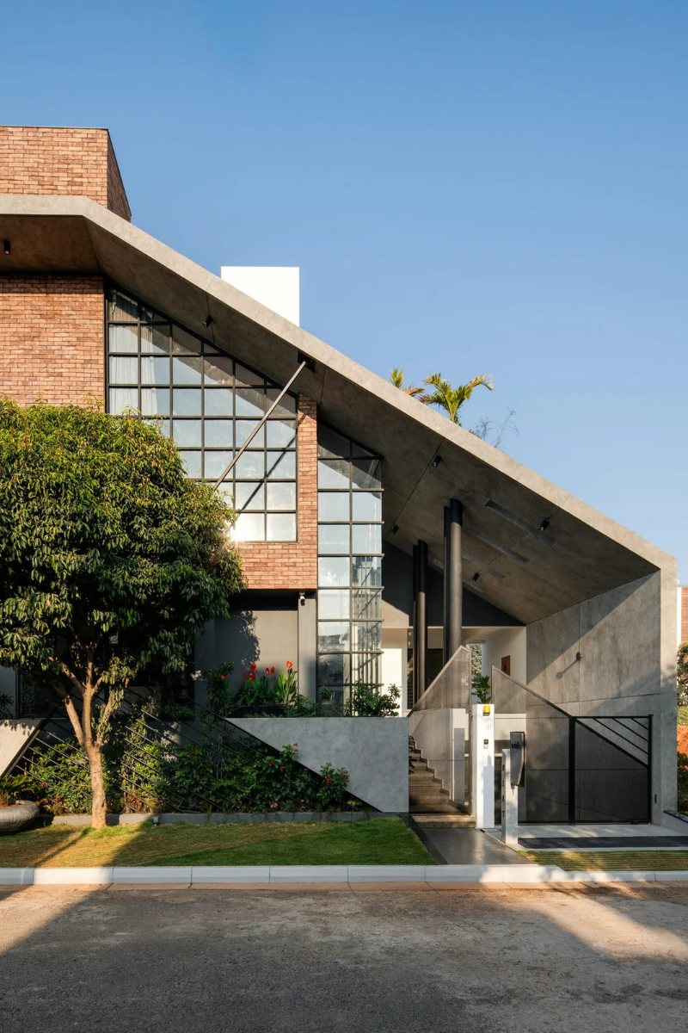
1. The Reality Check: Why Most Bangalore Homes Fail
Most Bangalore homes fail because execution starts before thinking. A common scenario is a homeowner finalizing a 40×60 east-facing plot plan that is Vastu-compliant and visually modern, yet six months into construction fundamental planning flaws begin to appear.
- The staircase blocks the central light core.
- The living room overheats by 2 PM due to poor sun-path analysis.
- Bedroom windows open directly into the neighbor’s service zone.
The Quantified Cost of Silence: Fixing these issues post-construction isn’t just a headache; it typically increases costs by 15–25% of the total build value, often requiring the demolition of structural work already paid for.
What Experience Teaches Us
Across 100+ residential projects in Bangalore over the past 15–20 years—from compact 30×40 plots to large 50×80 homes—we consistently see the same post-occupancy failures:
- Daylight Deficit: Neglecting the “core” of the house in favor of the perimeter.
- Stagnant Air: Poor cross-ventilation caused by failing to account for adjacent high-rises.
- Facade Over-Spend: Misallocating budget to the “skin” while compromising the “soul” of the interior lived spaces.
Many of these observations only become apparent after homeowners have lived in their homes for several years, making post-occupancy experience an important source of architectural learning.
2. Not All Bangalore Plots Behave the Same
A “one-size-fits-all” design fails because Bangalore’s micro-markets present these unique challenges:
- Indiranagar & Central Areas → Tight setbacks, close neighbors → constant conflict between privacy and natural light
- Whitefield & Sarjapur→ Rapid development zones → unpredictable adjacency, dust, and high solar heat gain
- North Bangalore (Hebbal/Sahakar Nagar)→ Open layouts + wind corridors → requires controlled airflow, not just openness
A generic design fails because Bangalore is not one market—it has multiple micro-climates, varying BBMP building bye-laws, setback requirements, and neighborhood conditions that require a site-specific design strategy based on your location, not just your plot size.
Did You Know?
Residential buildings account for roughly 75% of electricity consumption within India’s building sector, which is why the Bureau of Energy Efficiency emphasizes orientation, natural ventilation and daylight at the design stage rather than relying only on air-conditioning later.
Why Homeowners Regret Early Decisions
Three years after moving in, most homeowners don’t complain about cost, they complain about:
- “The house looks good, but doesn’t feel good.”
- “We don’t use half the spaces we built.”
- “We open windows and still feel no air.”
These are not design mistakes, they are decision mistakes made before design began.
If you’re wondering how to hire an architect, the following framework provides a practical evaluation process rather than relying on marketing claims.
3. The Architect Selection Framework (Bangalore)
A reliable architect must demonstrate five capabilities:
- Spatial Thinking → solving lifestyle problems, not just planning rooms
- Climate Response → designing for sun, wind, surrounding buildings, local regulations and site constraints
- Cost Intelligence → aligning design with ₹/sq.ft reality
- Execution Translation → ensuring drawings work on-site
- Decision Integrity → the ability to reject bad ideas early
Modern residential design is no longer only about aesthetics. The Eco Niwas Samhita (ENS) developed by the Bureau of Energy Efficiency includes daylight availability, thermal comfort and cross-ventilation as measurable performance criteria for residential buildings.
Compare Architects Before You Shortlist Them
| Evaluation Criteria | Strong Architect | Weak Architect |
|---|---|---|
| Portfolio | Shows completed homes with real project outcomes | Shows mostly 3D renders and concept visuals |
| Site Understanding | Studies the plot, climate, orientation and surroundings | Uses standard layouts with minimal site analysis |
| Budget Discussions | Explains cost implications during design | Discusses costs only after drawings are completed |
| Design Approach | Solves lifestyle, light and ventilation challenges | Focuses mainly on façade aesthetics |
| Construction Drawings | Produces detailed drawings for execution | Provides only basic design drawings |
| Site Involvement | Reviews execution and resolves site issues | Limited involvement after design approval |
| Communication | Explains why design decisions are made | Expects clients to simply approve concepts |
| Problem Solving | Challenges impractical ideas and suggests better alternatives | Agrees to every request without discussing long-term consequences |
Tip: Use this comparison as an architect evaluation checklist when meeting different firms. The right architect should demonstrate these capabilities through completed projects, documented processes and practical explanations—not marketing claims.
4. Eliminate 70% of the Market Immediately
REJECT if: Portfolio shows only 3D renders; they avoid discussing budget; or they push a “signature style” first.
SHORTLIST if: They show completed Bangalore homes; they explain past project failures; and they prioritize light and ventilation over the facade.
5. The Process is the Product
A project succeeds only if the design survives the site. Use this architect checklist to evaluate every firm you shortlist:
| Phase | What Actually Happens | Why It Matters |
| Lifestyle Mapping | Analyzing daily routines—not just room counts. | Learn why traditional house plans fail on-site |
| Climate Response | Mapping sun, wind, neighboring buildings, setback requirements and site context. | Prevents “oven” rooms and dark cores. |
| Spatial Strategy | Privacy, movement, and light distribution. | Creates “flow” and psychological comfort. |
| Cost Calibration | Aligning design with 2026 construction costs, statutory requirements and long-term project feasibility. | Learn how design decisions affect 40×60 House Construction Costs |
| Detail Resolution | Solving junctions, materials, and tolerances. | Ensures high-end finish quality. |
| Execution Alignment | Translating design into site reality. | Protects your investment from “site shortcuts.” |
6. Budget Reality: Designing Within a System
One of the biggest mistakes homeowners make is waiting too long to consult an architect before building a house, when many planning decisions have already become expensive to change.
In the current Bangalore market, expect ₹2,500 – ₹3,500+/sq.ft for premium homes.
The Story of the “Empty Shell”: One homeowner we know allocated a massive budget to Italian marble and glass facades. Midway through, they had to slash the budget for internal spatial quality—reducing ceiling heights and compromising HVAC. The house looks impressive to neighbors but feels cramped to the family living in it.
In Bangalore, cost escalation due to design-stage errors typically ranges between 12–25%, depending on how late corrections are made. An experienced architect identifies these risks before construction begins, including design decisions that may affect approvals, compliance and future modifications.
Vastu vs. Spatial Intelligence
For many Bangalore homeowners, Vastu is non-negotiable. The problem is not Vastu—the problem is rigid interpretation without spatial logic.
- Capable architects interpret principles to balance belief with performance
- Weak architects apply rules blindly, often creating dark, poorly ventilated homes
7. Self-Qualification: Are You Ready?
Homeowners looking for residential architects in Bangalore should evaluate firms based on process, execution capability and completed projects—not just design style. If you’re selecting an architect for a home, you are likely a good fit for a premium architectural process if:
- Your construction budget is ₹1.5Cr – ₹8Cr.
- You value long-term livability over “speed-to-build.”
- You view your architect as a collaborator, not a vendor.
Premium residential projects typically require coordination with BBMP or the relevant local authority, BESCOM, BWSSB, setback requirements, rainwater harvesting provisions and applicable building bye-laws. Addressing these constraints during design is considerably easier than correcting them after construction begins.
Expert takeaway: The best way to choose an architect in Bangalore is to evaluate how they think rather than how their projects look. A well-qualified architect demonstrates spatial planning, climate-responsive design, cost awareness, execution capability and the confidence to challenge poor decisions before construction begins.
Summary: What Defines a Right Architect in Bangalore
A good architect in Bangalore is one who:
- designs for climate, not just aesthetics
- aligns design with cost from the beginning
- translates drawings accurately to site
- prevents mistakes before construction begins
Before making your final decision, review this architect evaluation checklist to confirm the firm’s design process, completed projects, construction involvement, budgeting approach and communication style.
Frequently Asked Questions
No. For projects under ₹1Cr, a strong planner and engineer may be sufficient. A full architectural process adds value primarily when complexity, budget, and long-term livability become critical.
Ask about completed projects, design process, construction documentation, site involvement, budget planning, timelines and communication. A good architect should explain how they make decisions, not just present attractive designs.
Yes. An experienced architect can reduce costly design changes by resolving planning issues before construction begins, improving space efficiency, selecting appropriate materials and aligning the design with your budget from the outset.
Ideally, yes. Consulting an architect before purchasing a plot helps identify site constraints, orientation, access, setbacks, future development risks and design opportunities that could significantly affect construction costs and long-term livability.
Architectural fees generally range from 5% to 10% of the construction cost, depending on project scope, design complexity and the level of involvement during execution.
An architect can identify planning constraints before you submit drawings for approvals. This includes local building bye-laws, setback requirements, site orientation and coordination with authorities where applicable, reducing the likelihood of costly design revisions later.
Don’t start with Pinterest. Start with a system.
Before committing to an architect, seek clarity about your site’s opportunities, constraints and long-term design potential. A Plot Reality Check helps identify planning risks before design begins.